
01
Residential Interiors
Homes tailored to how you actually live.
- 1 BHK
- 2 BHK
- 3 BHK
- Villas
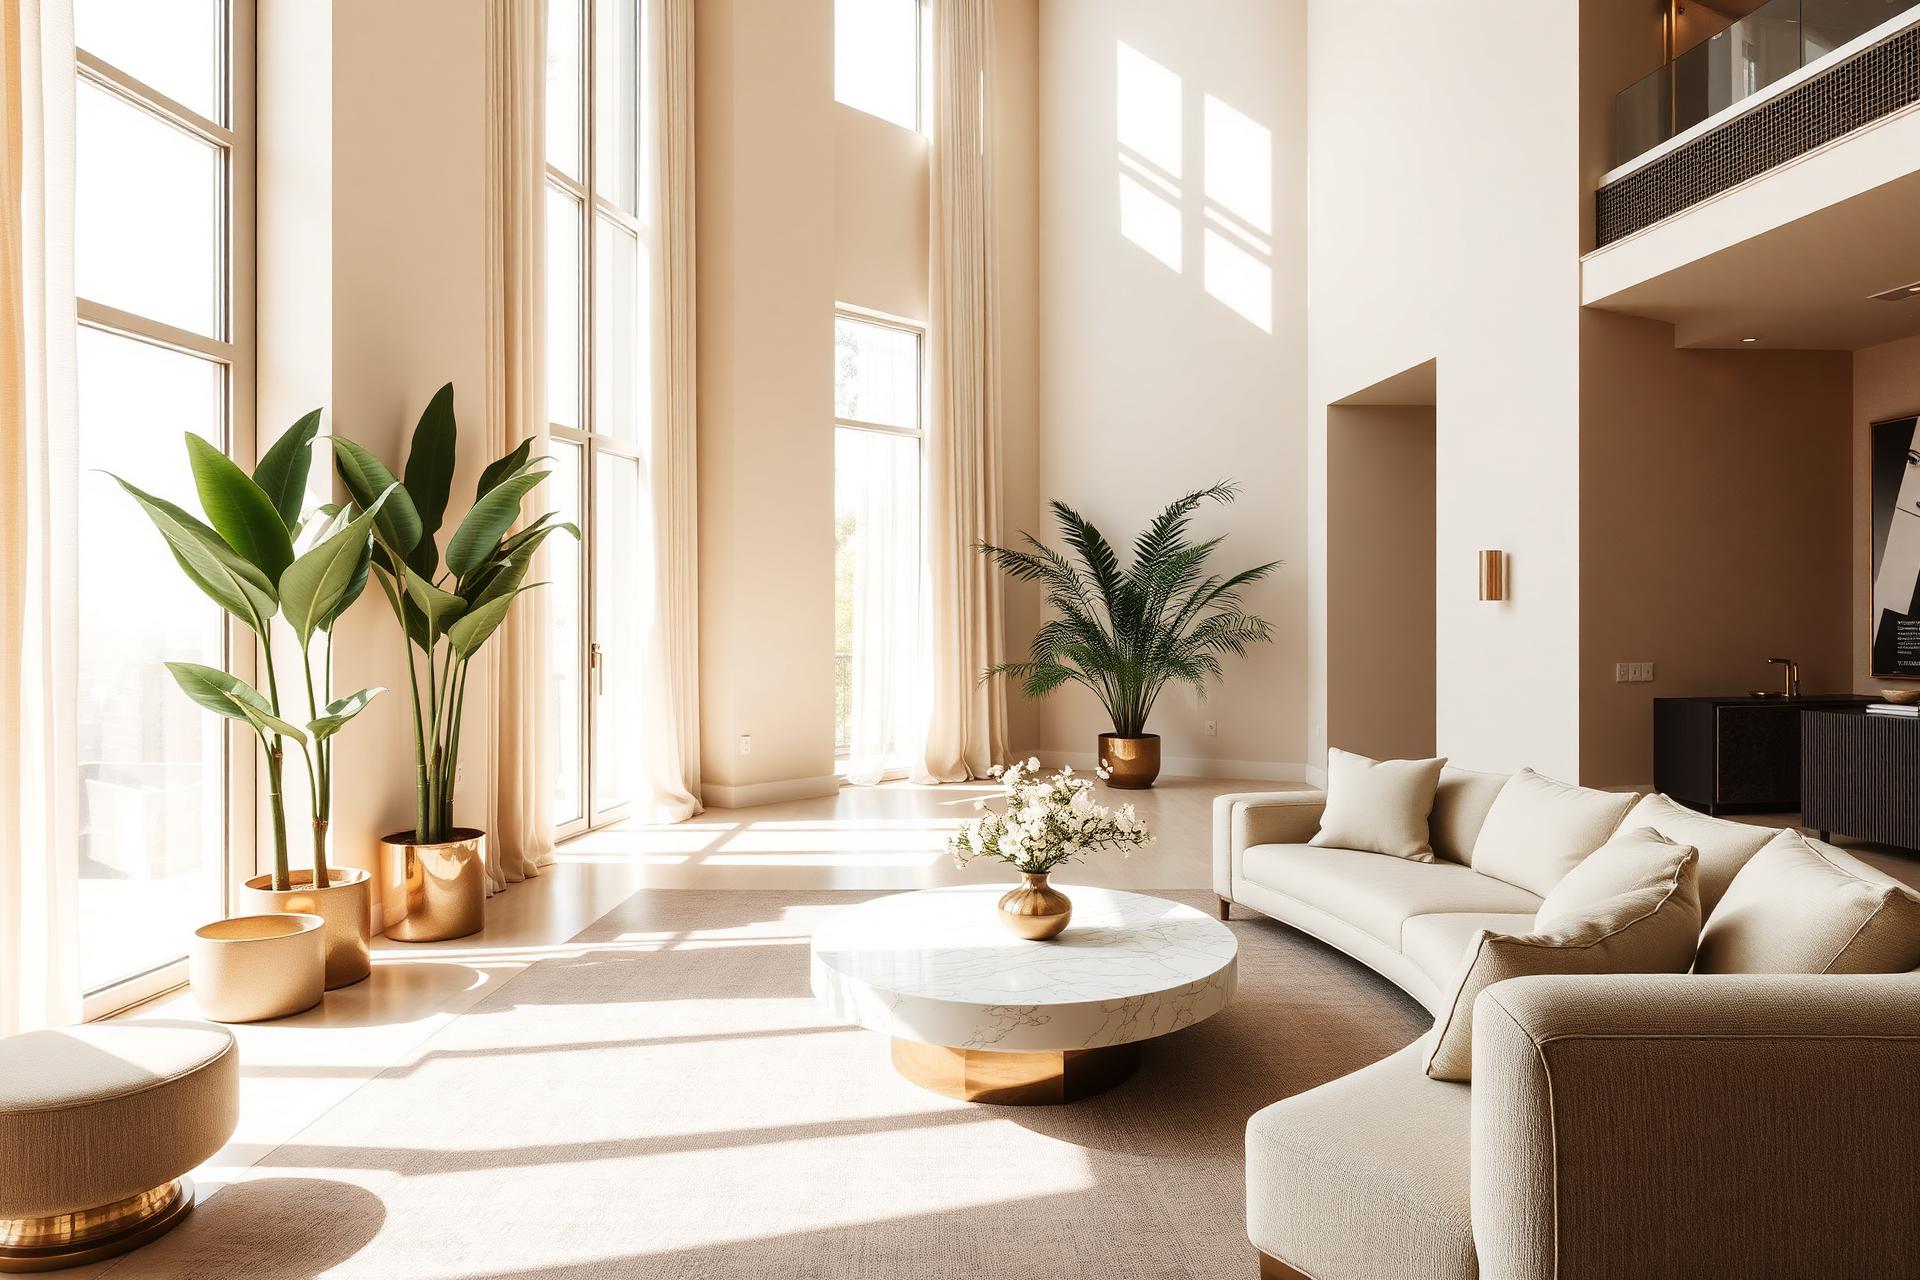
Interior Design Studio
Residential and commercial interiors shaped by thoughtful planning, premium materials, and a seamless end-to-end execution.
Our Philosophy
We approach each home and workspace as a portrait of the people who live and work in it — layered with meaning, refined through craft, and finished with the care of a studio that signs its work.
Every plan begins with your rhythm of living, not a template.
Beauty that earns its place through daily usefulness.
Transparent quotes, clear timelines, no surprises mid-project.
The small joints, shadow lines and reveals that quietly separate good from great.
Skilled makers, considered materials, finishes built to last.
Interiors that age gracefully instead of chasing seasons.
From first sketch to final handover — one accountable studio.
Why work with us
Line-by-line clarity so you understand every rupee.
Nothing off the shelf. Every plan is drawn for you.
Curated finishes selected for feel and longevity.
See it, refine it, approve it — before we build a thing.
A studio presence on site, protecting the design intent.
Milestones committed in writing and honoured on site.
Direct access to the designer — not a call centre.
One studio, one contract, keys handed over ready to live in.
Services
Homes tailored to how you actually live.
Spaces that shape how your brand is felt.
Modular joinery built precisely to your space.
Full-service refurbishment, coordinated end-to-end.
Our Process
Step 01
We listen first — the brief, the site, the way you live.
Step 02
Precise as-built drawings become the base of every plan.
Step 03
A design language, mood and material story is set.
Step 04
Walk your space before it is built.
Step 05
Finishes, hardware and fabric curated to the concept.
Step 06
Transparent BOQ, honest timelines, formal sign-off.
Step 07
Skilled craft under dedicated site supervision.
Step 08
Styled, cleaned, walked-through — ready to live in.
Materials & Quality
We do not tie ourselves to a single brand. Each project earns a considered material palette — trusted plywoods, refined laminates, precise hardware and finishes chosen for how they age, feel and perform in your specific space.
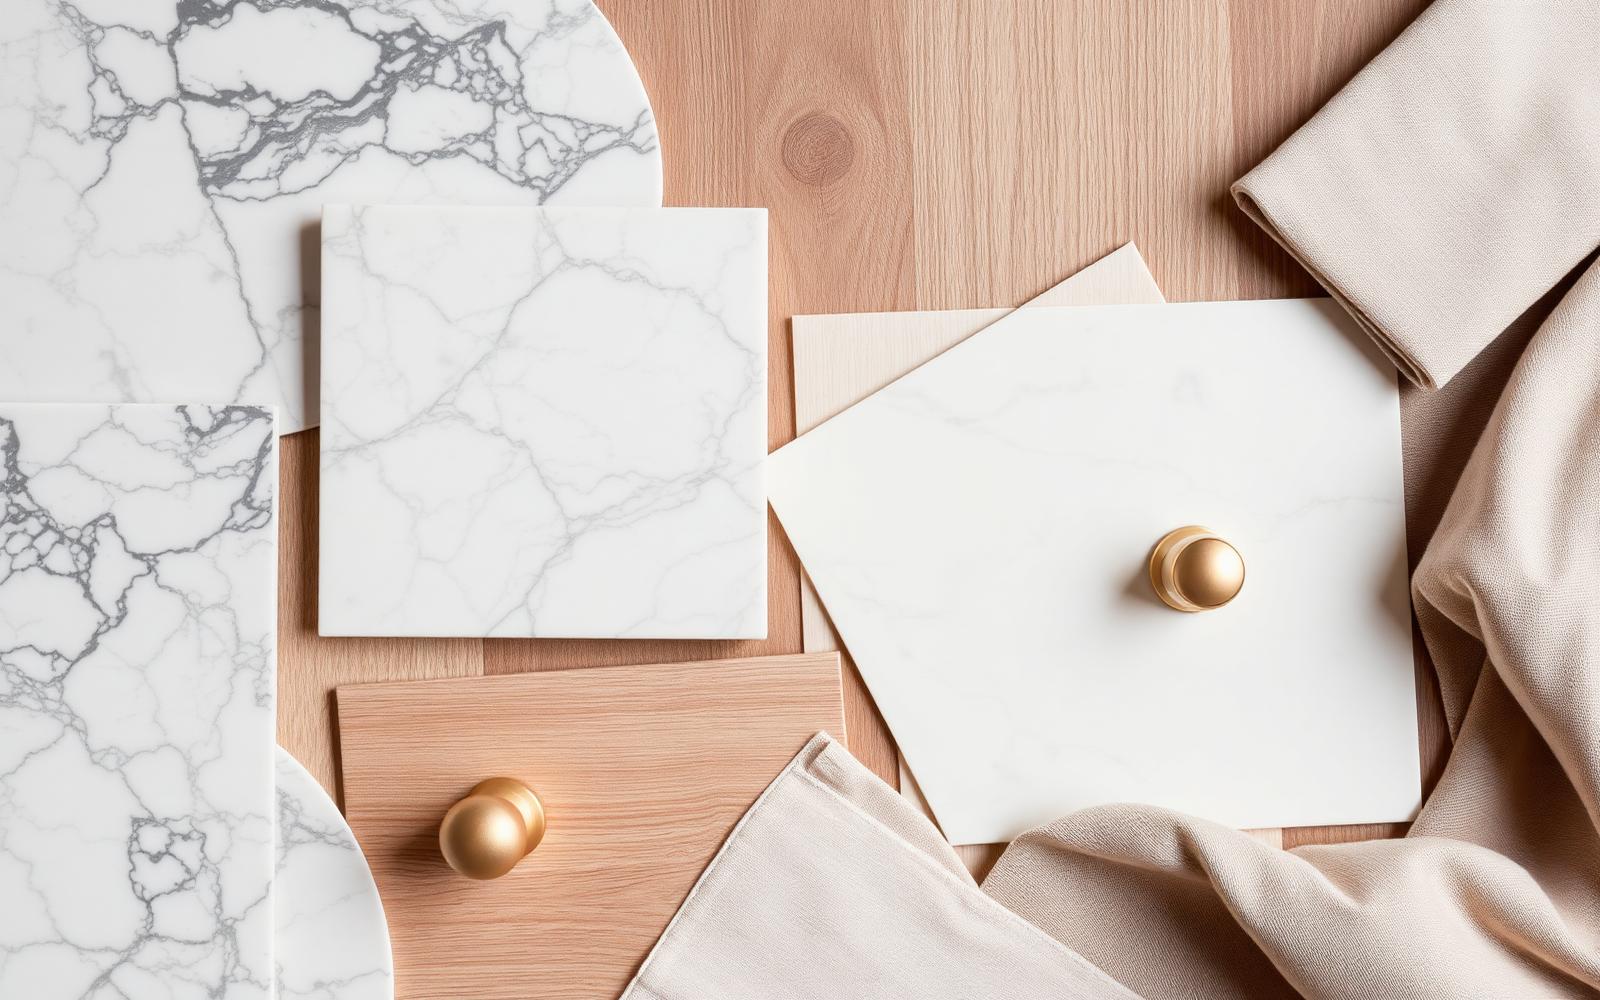
Premium Plywood
High-Quality Laminates
Soft-Close Hardware
Modular Accessories
Decorative Lighting
Durable Countertops
Premium Paint Finishes
Designer Wallpapers
Design Inspiration
A curated inspiration set — the moods, materials and moments that inform how we design residential and commercial spaces.
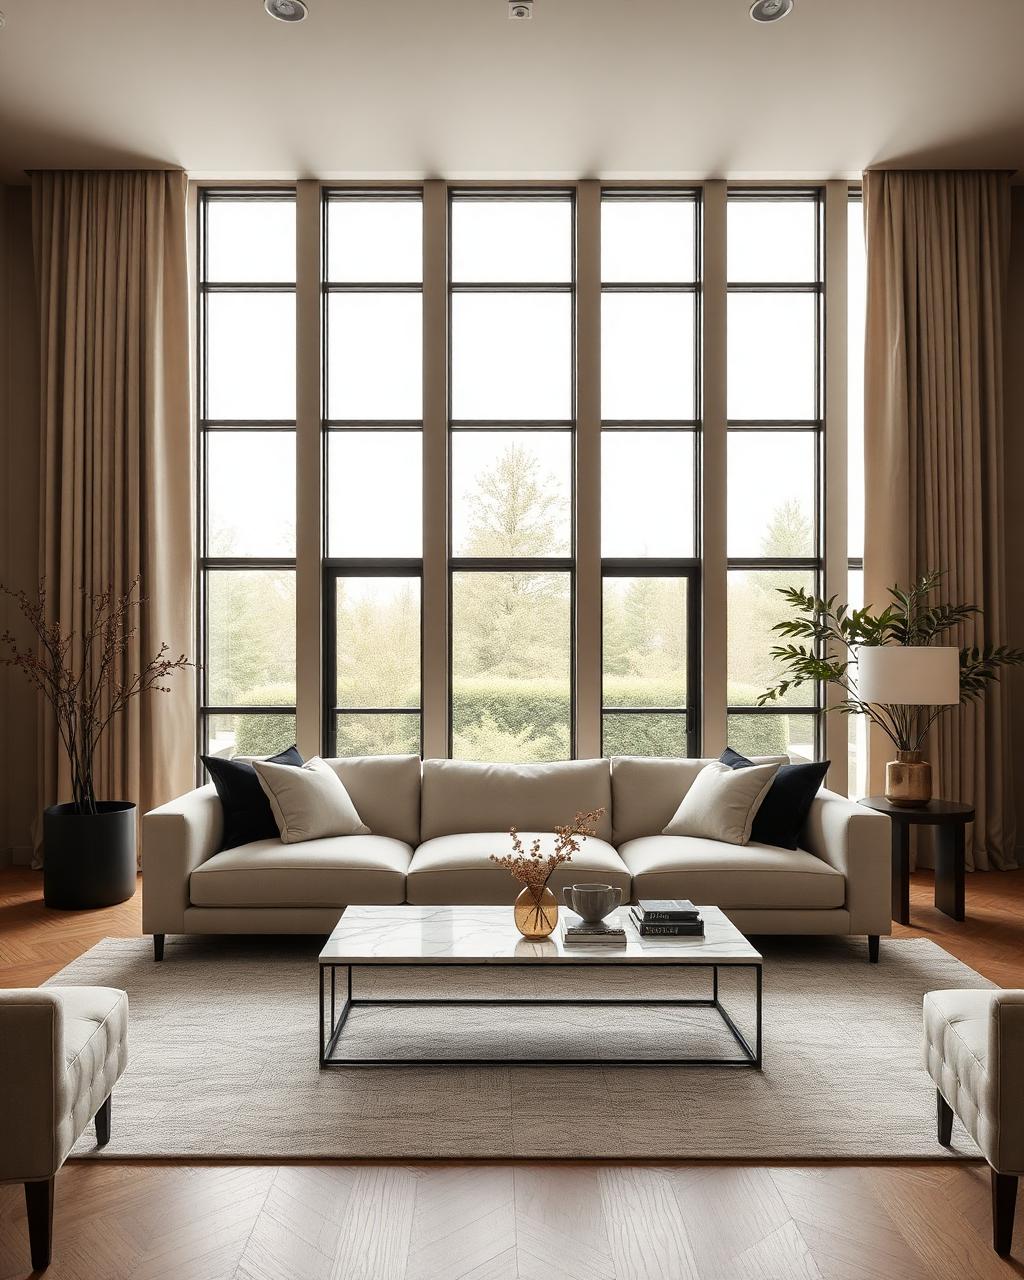
Inspiration
Modern Living
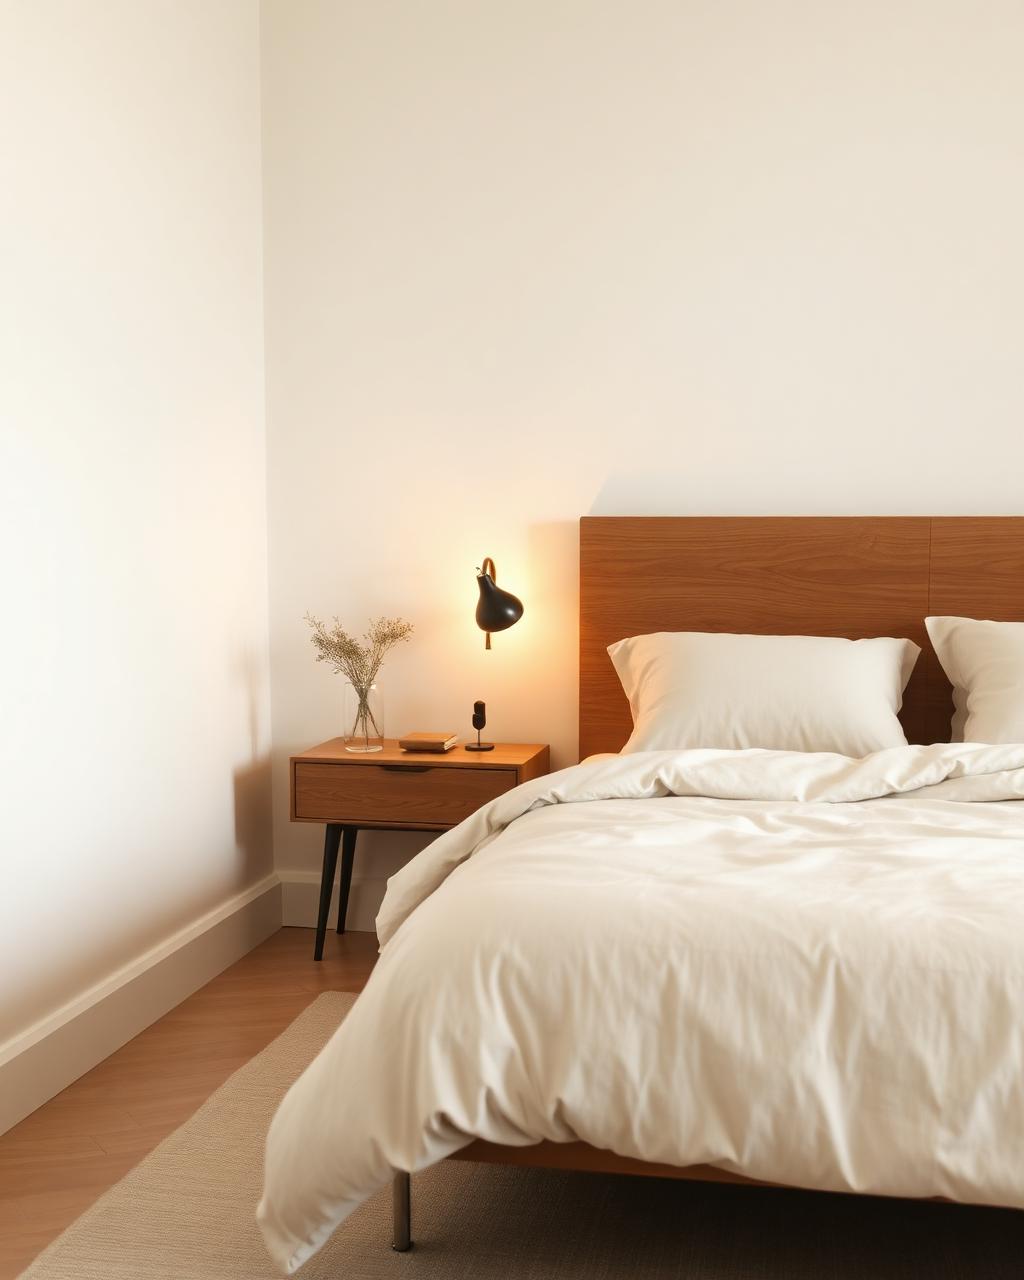
Inspiration
Minimal Bedroom
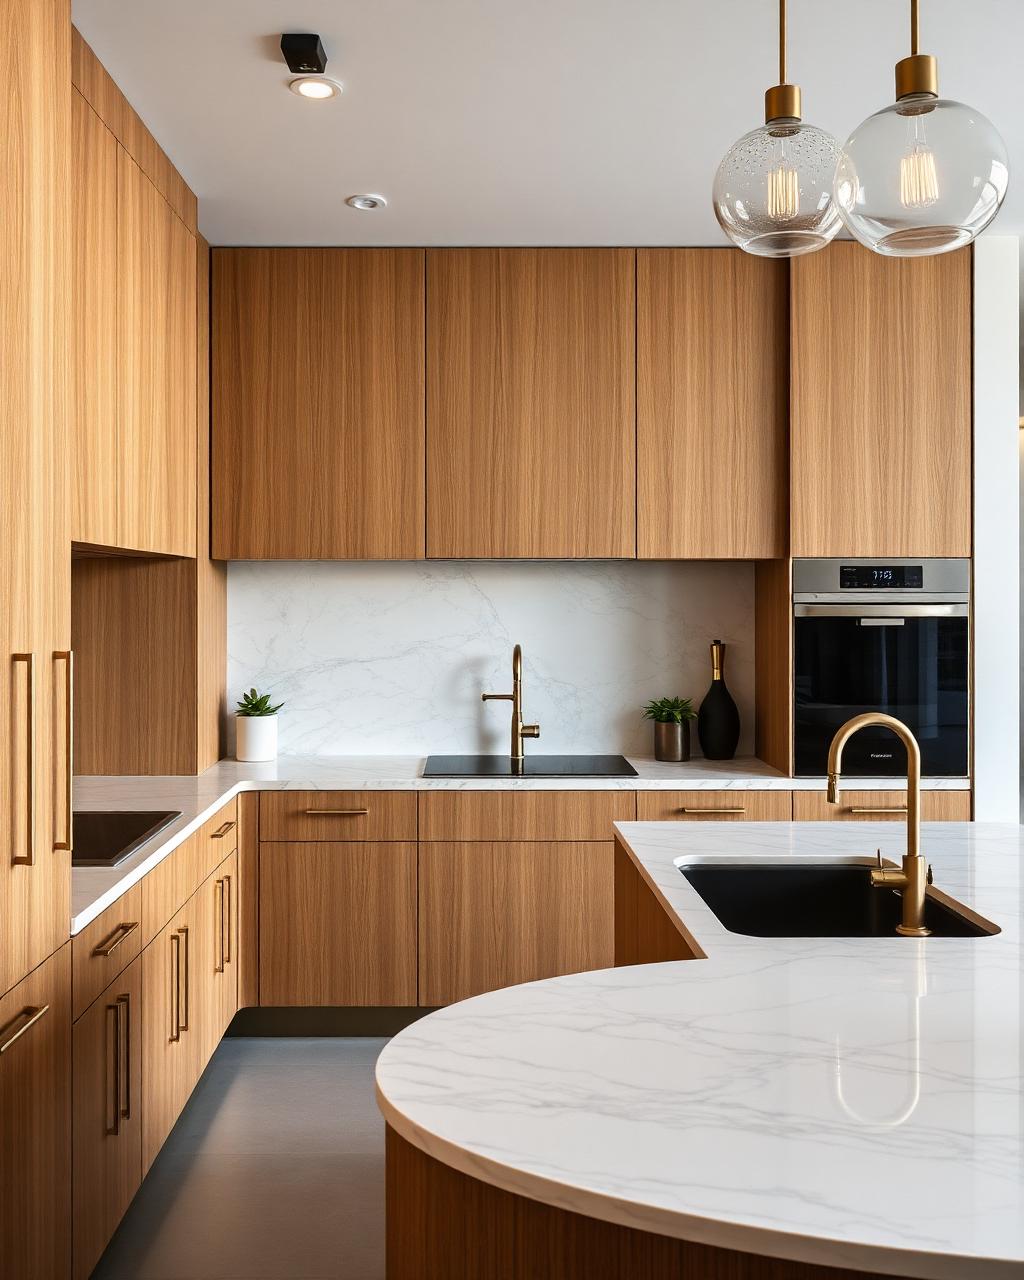
Inspiration
Luxury Kitchen
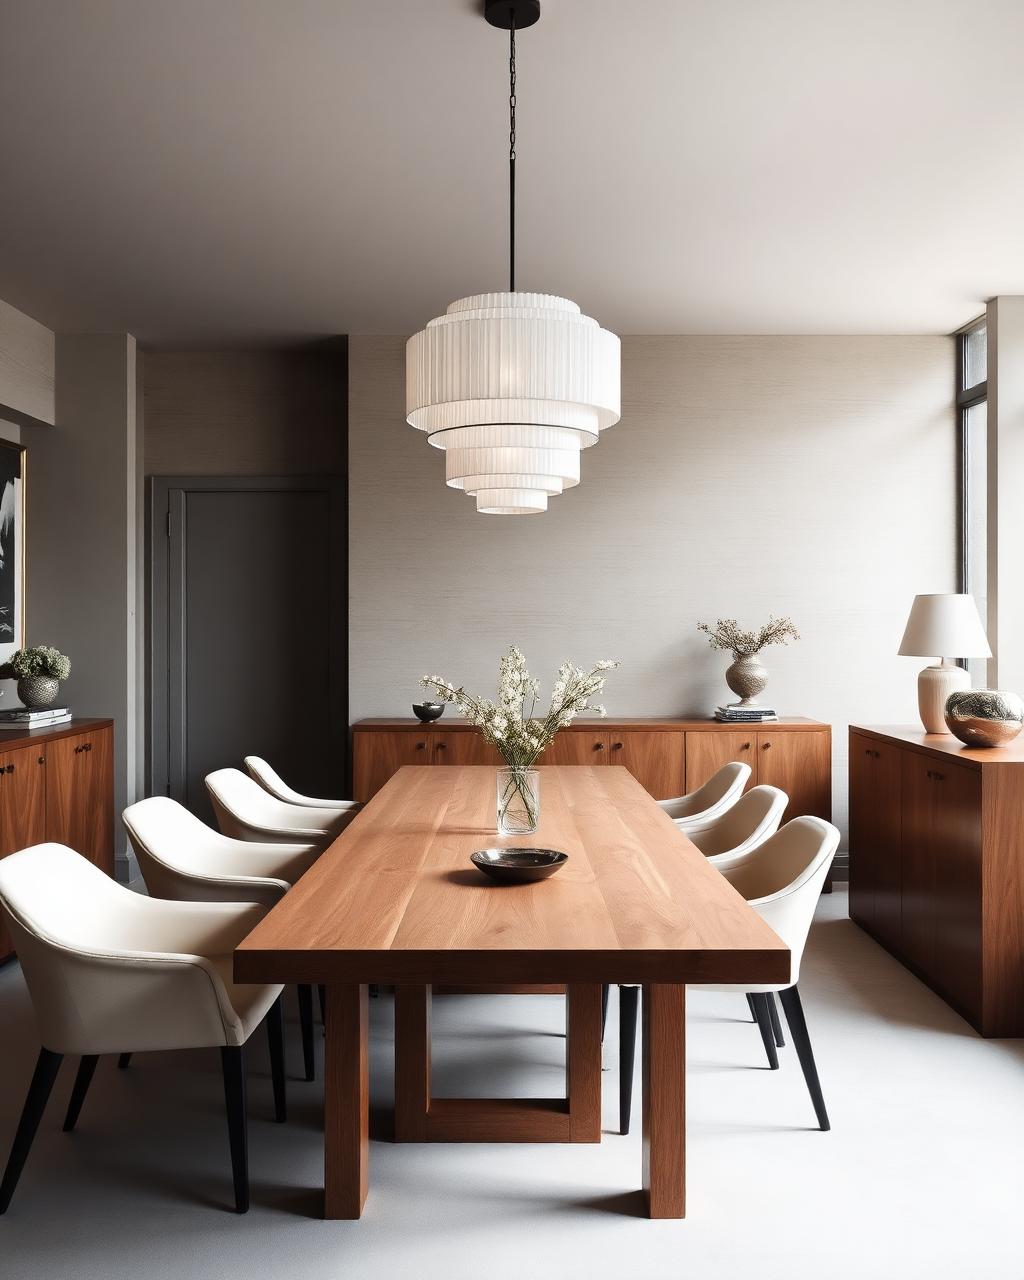
Inspiration
Elegant Dining
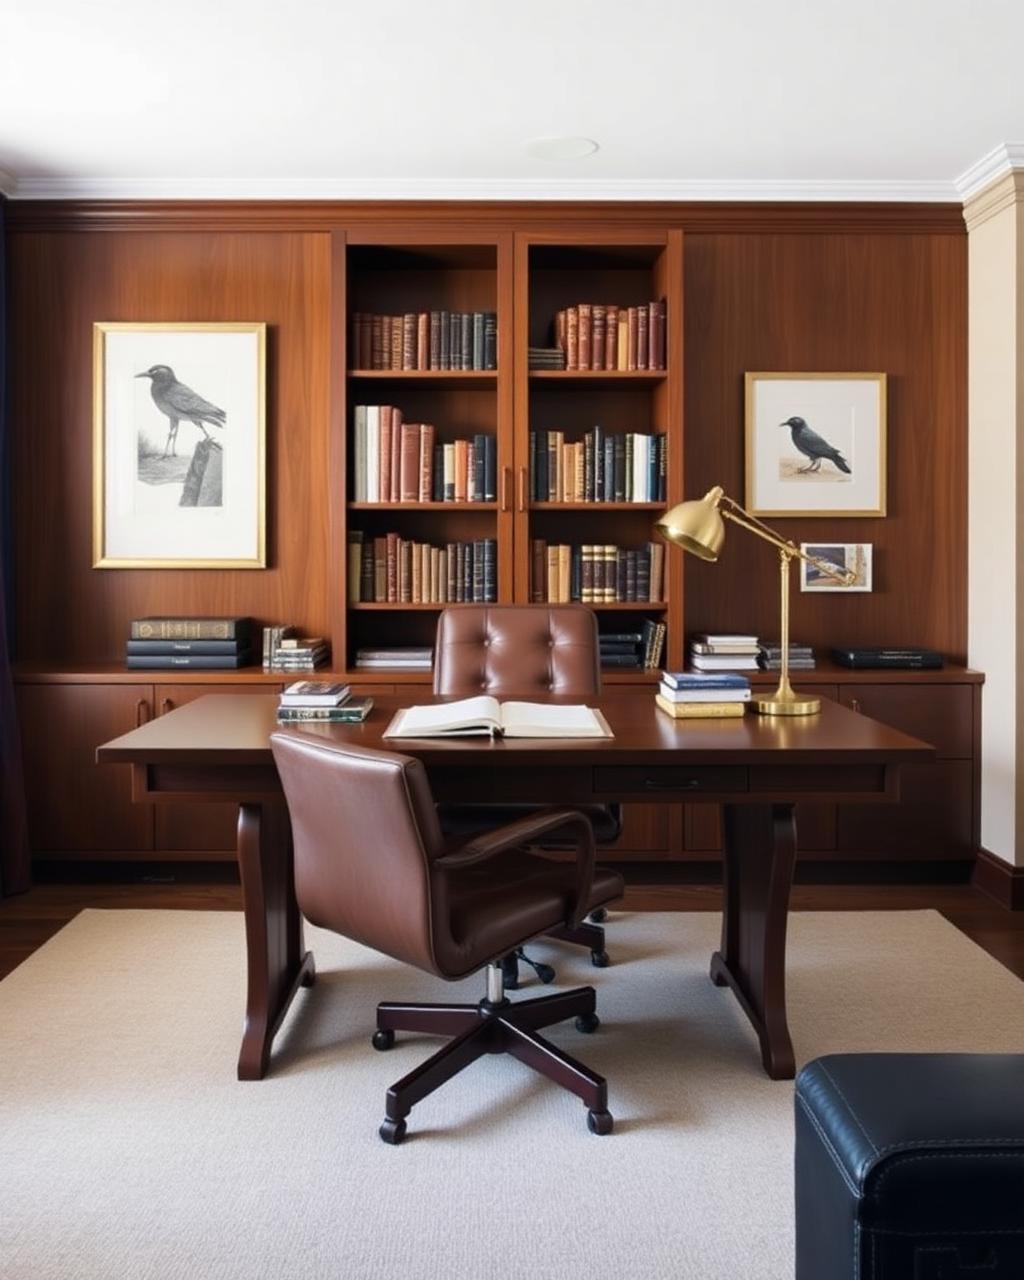
Inspiration
Home Office
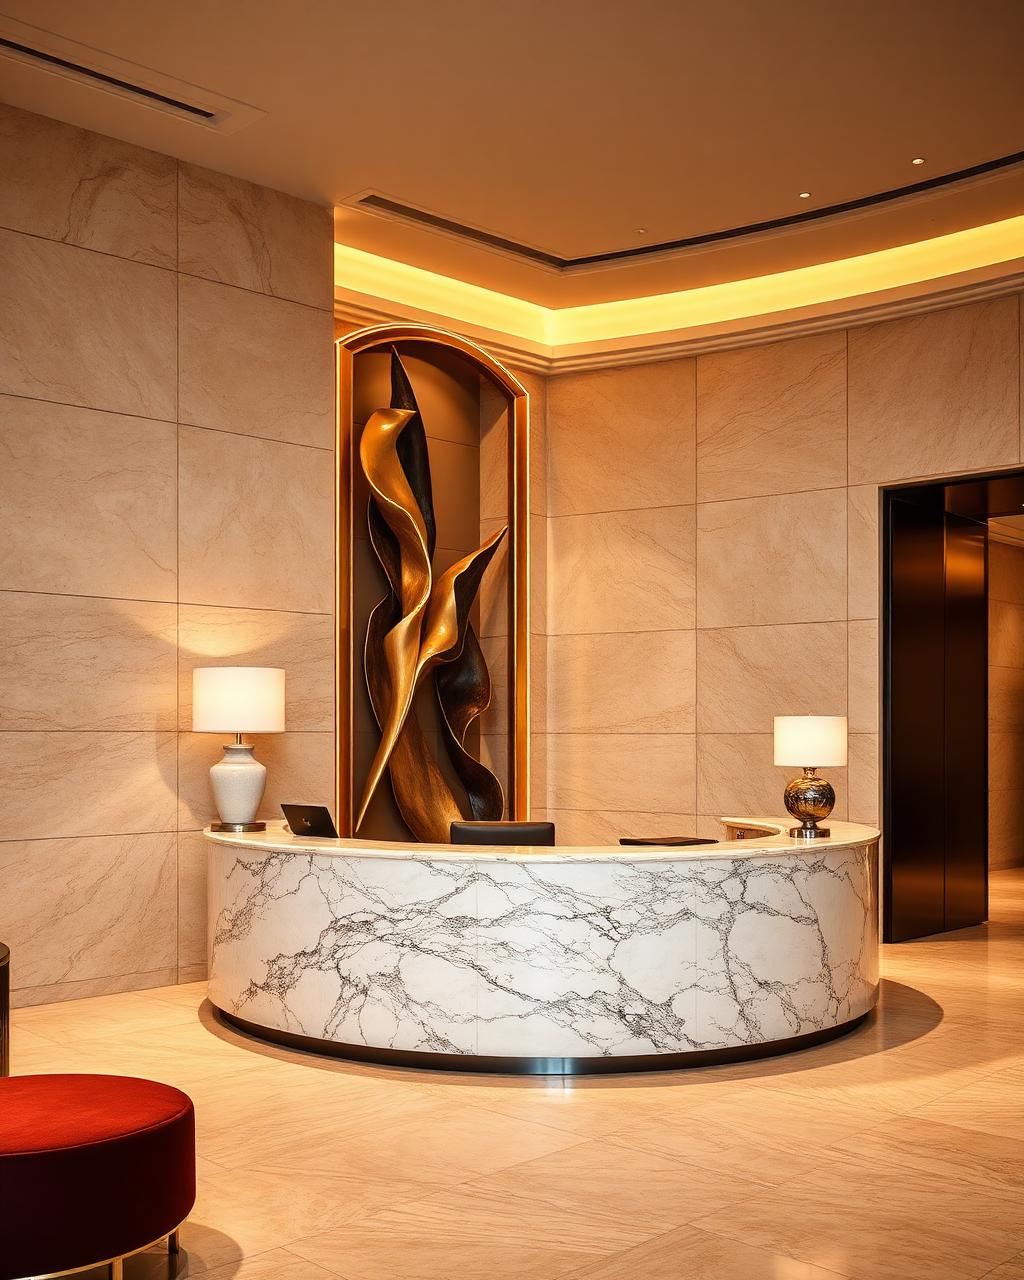
Inspiration
Reception Area
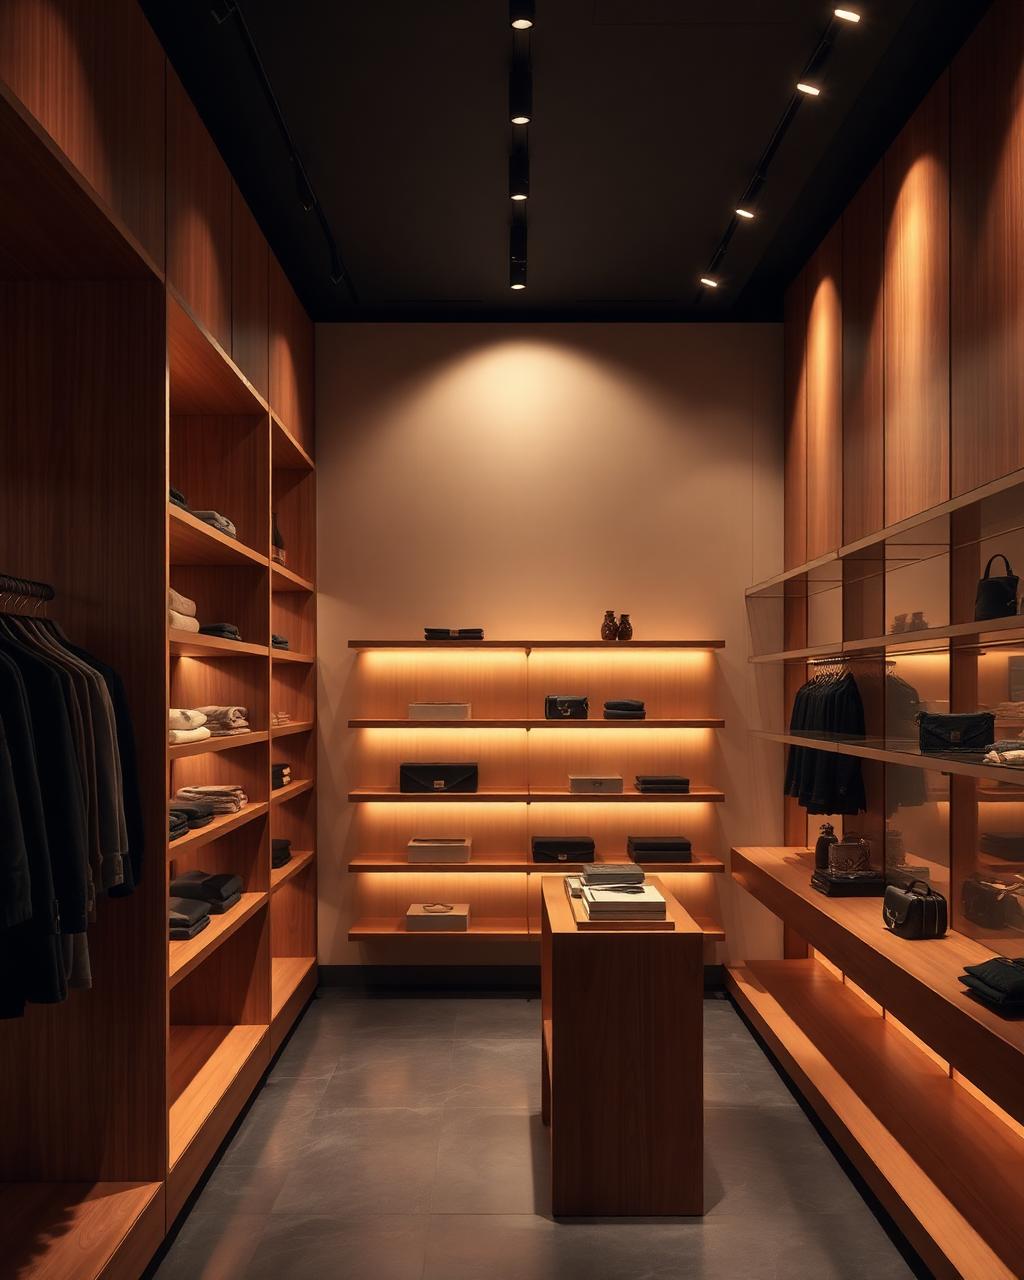
Inspiration
Retail Space
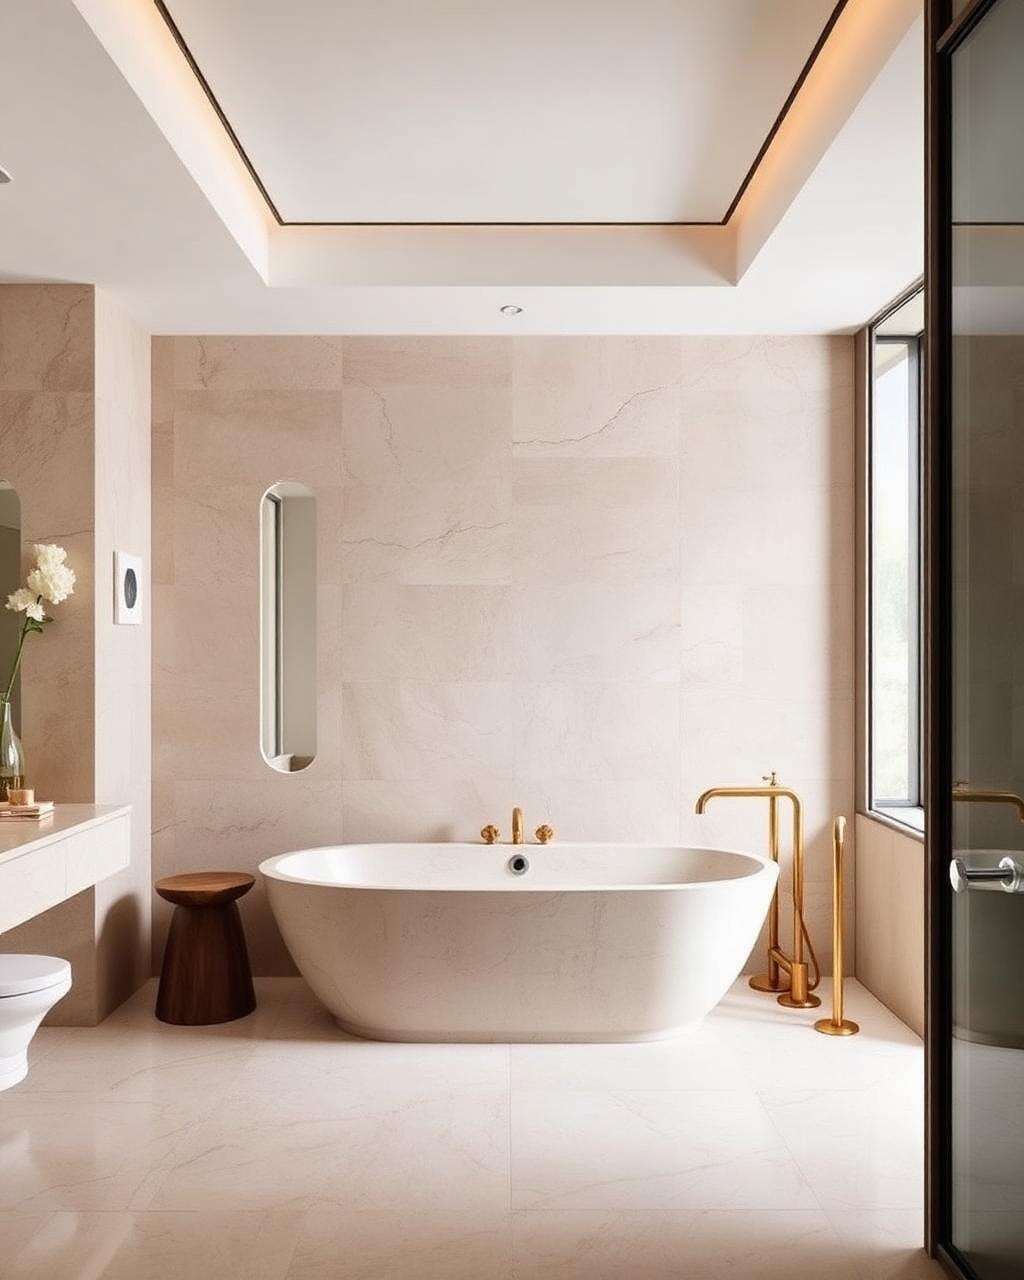
Inspiration
Contemporary Bathroom
FAQ
Something we haven’t covered? Reach out — we reply personally.
Timelines depend on scope, but a typical residential project runs 8–14 weeks from concept to handover. We commit to milestones in writing at the quotation stage.
Contact
Share a little about your space and your intent. We reply personally, usually within one working day.
hello@spacesbyshanta.in
Business Hours
Mon – Sat, 10:00 – 19:00