
Our Process
A calm, considered path from brief to key.
Every project moves through the same eight steps — so you always know what happens next, and why.
Our Process
Eight considered steps, from first hello to final key.
Step 01
Free Consultation
We listen first — the brief, the site, the way you live.
Step 02
Site Visit & Measurements
Precise as-built drawings become the base of every plan.
Step 03
Concept Development
A design language, mood and material story is set.
Step 04
Space Planning & 3D Design
Walk your space before it is built.
Step 05
Material Selection
Finishes, hardware and fabric curated to the concept.
Step 06
Quotation & Approval
Transparent BOQ, honest timelines, formal sign-off.
Step 07
Execution
Skilled craft under dedicated site supervision.
Step 08
Final Handover
Styled, cleaned, walked-through — ready to live in.
Design Inspiration
A visual field guide to the interiors we love to shape.
A curated inspiration set — the moods, materials and moments that inform how we design residential and commercial spaces.
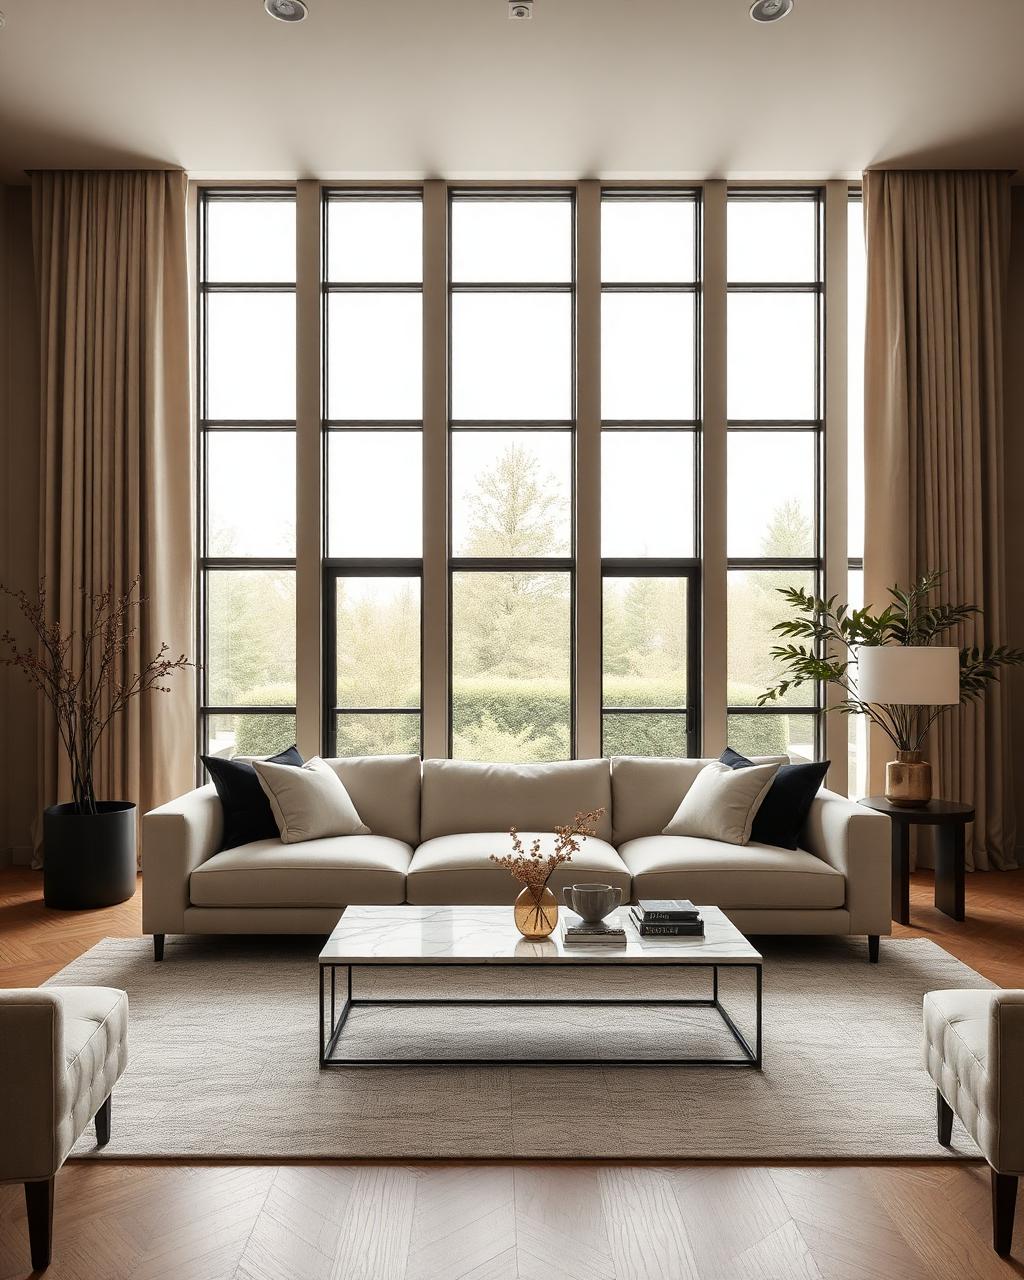
Inspiration
Modern Living
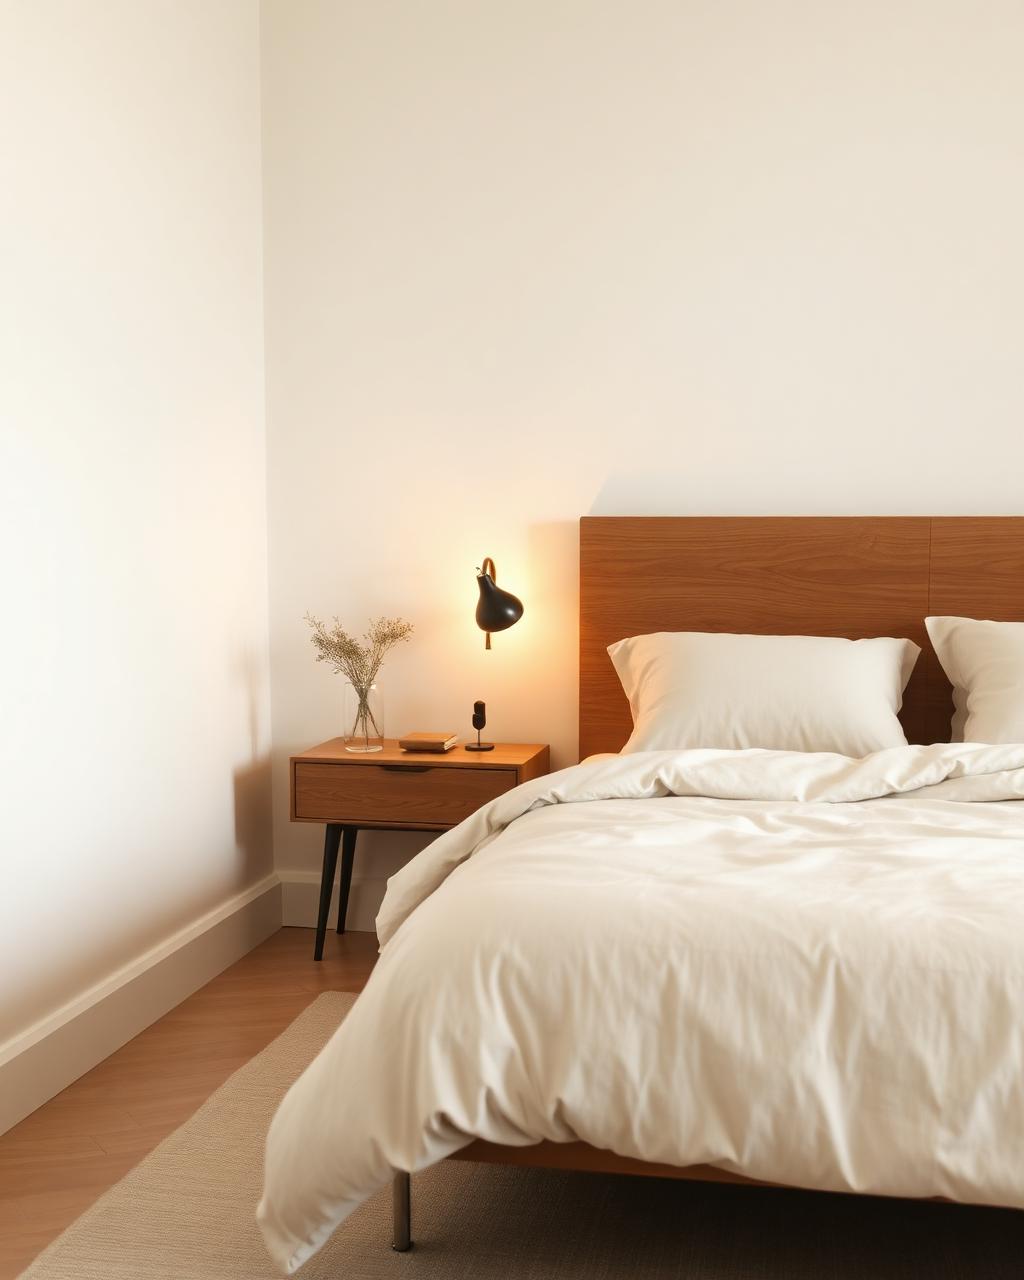
Inspiration
Minimal Bedroom
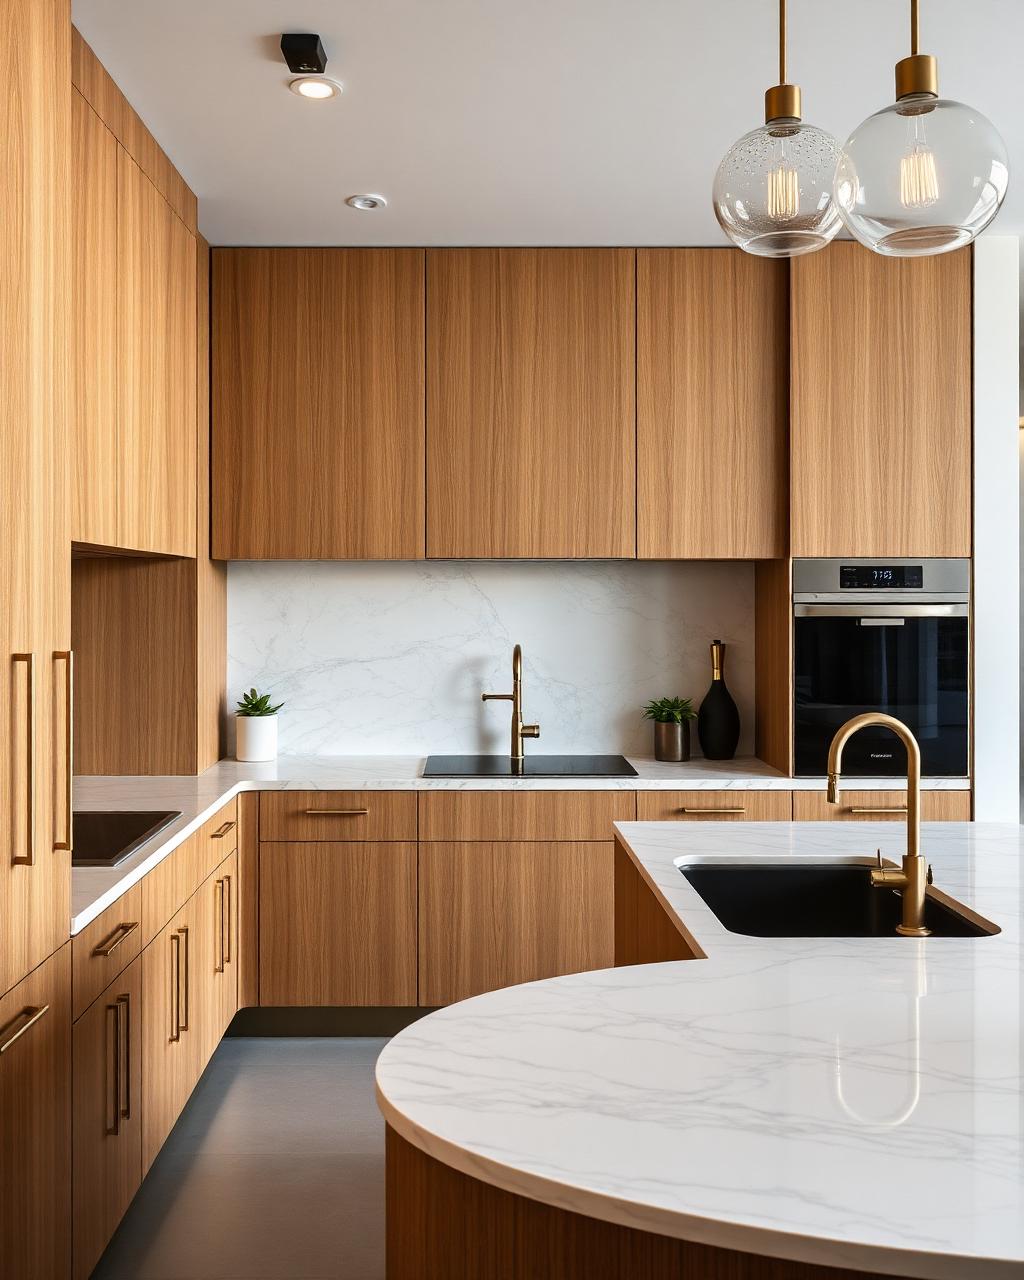
Inspiration
Luxury Kitchen
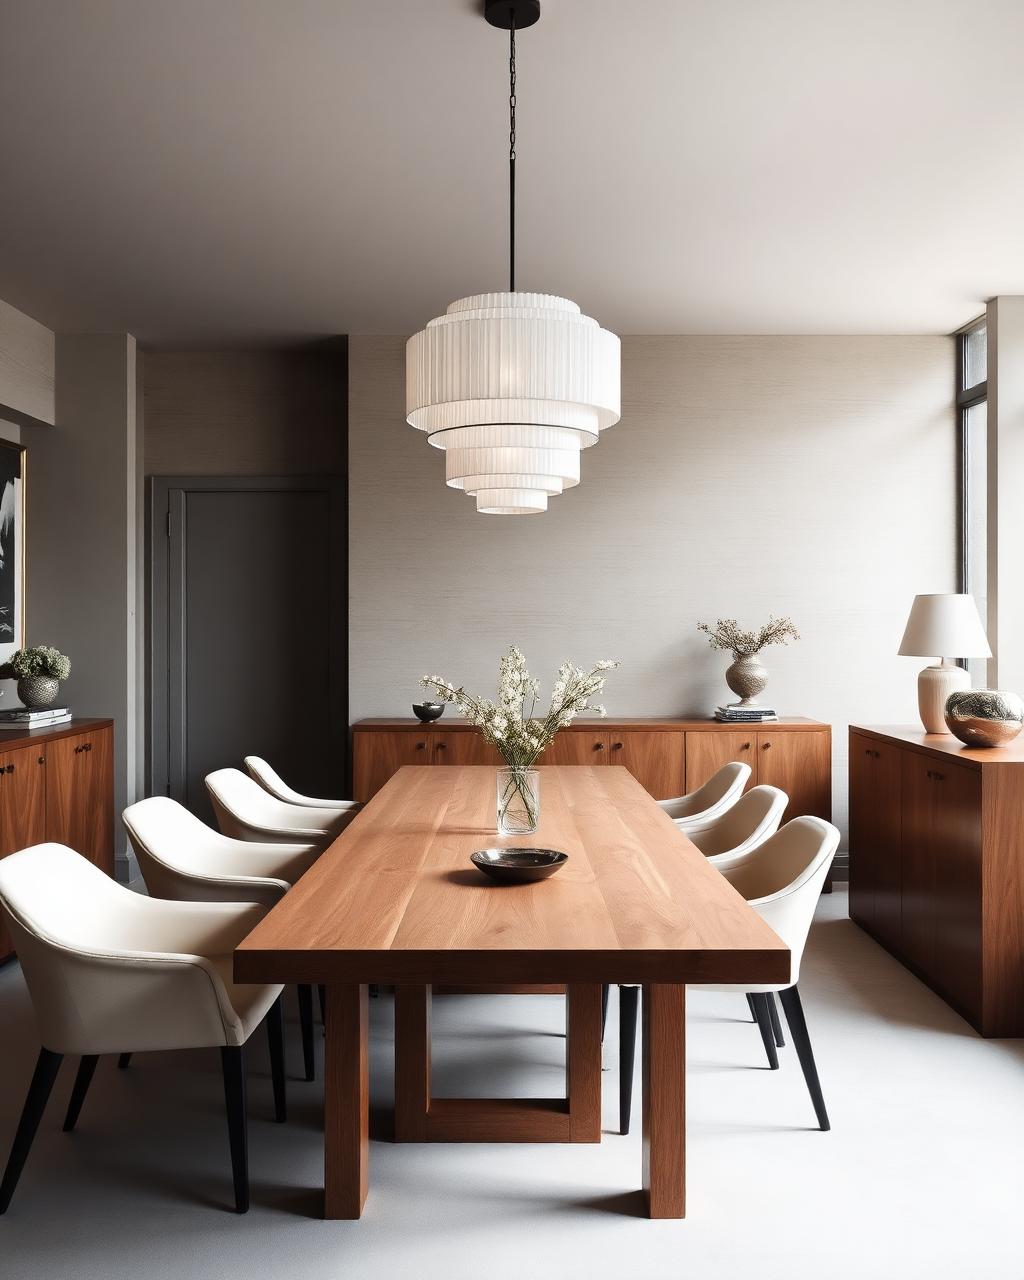
Inspiration
Elegant Dining
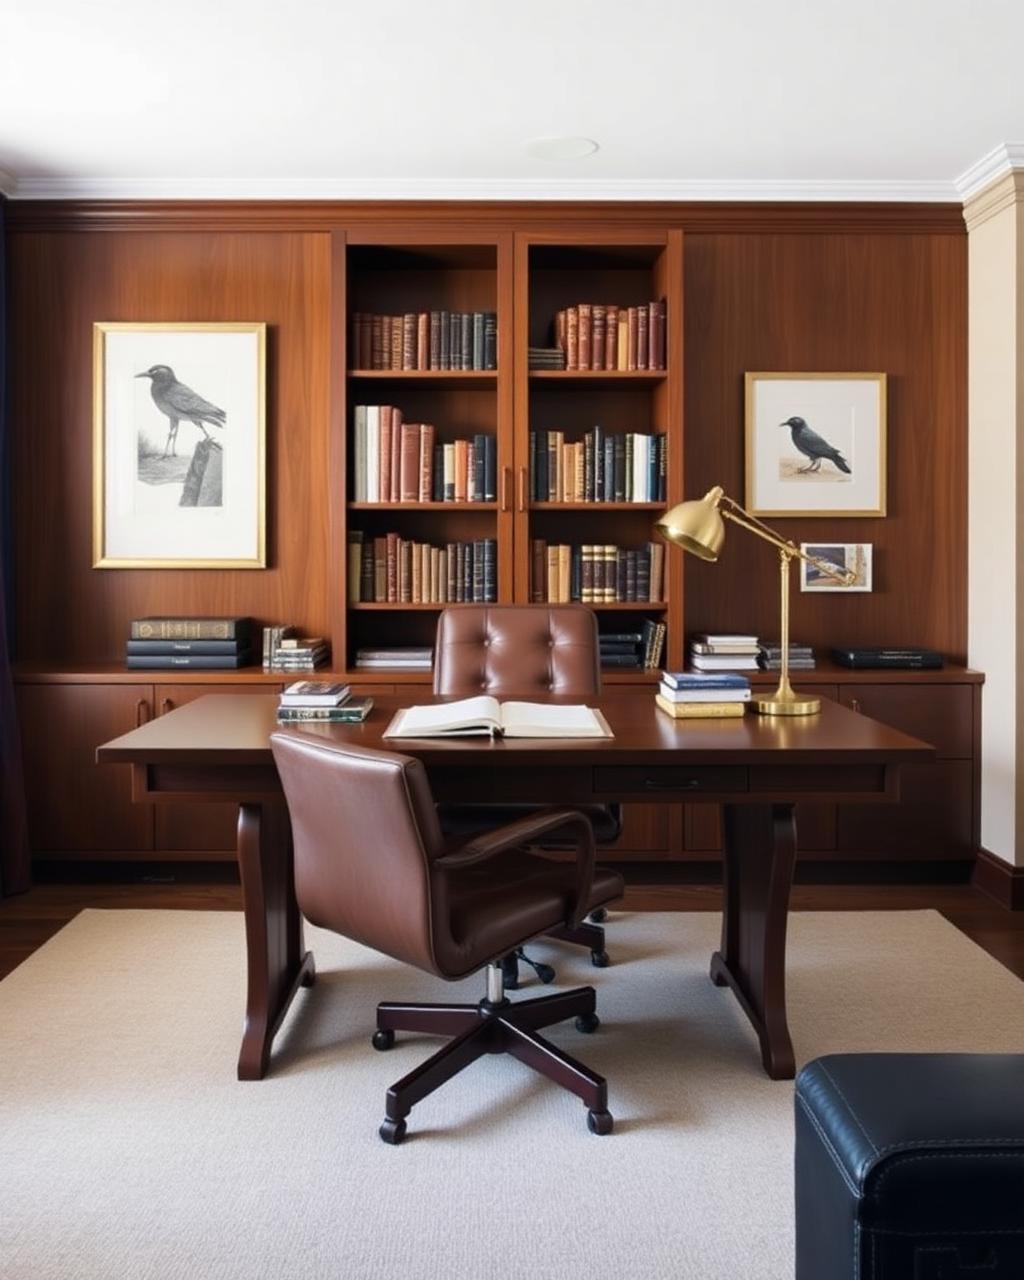
Inspiration
Home Office
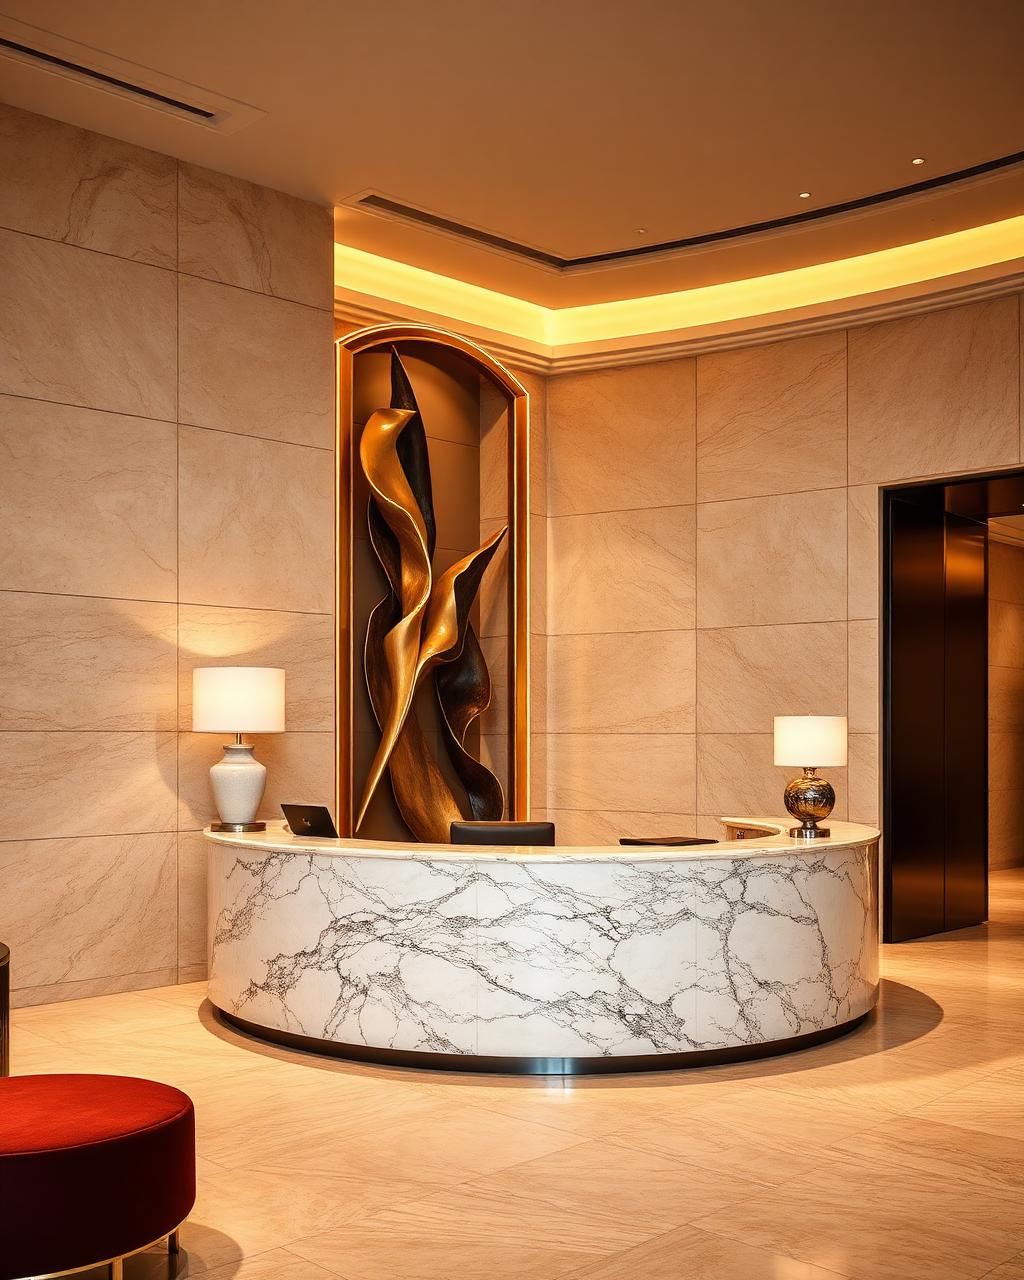
Inspiration
Reception Area
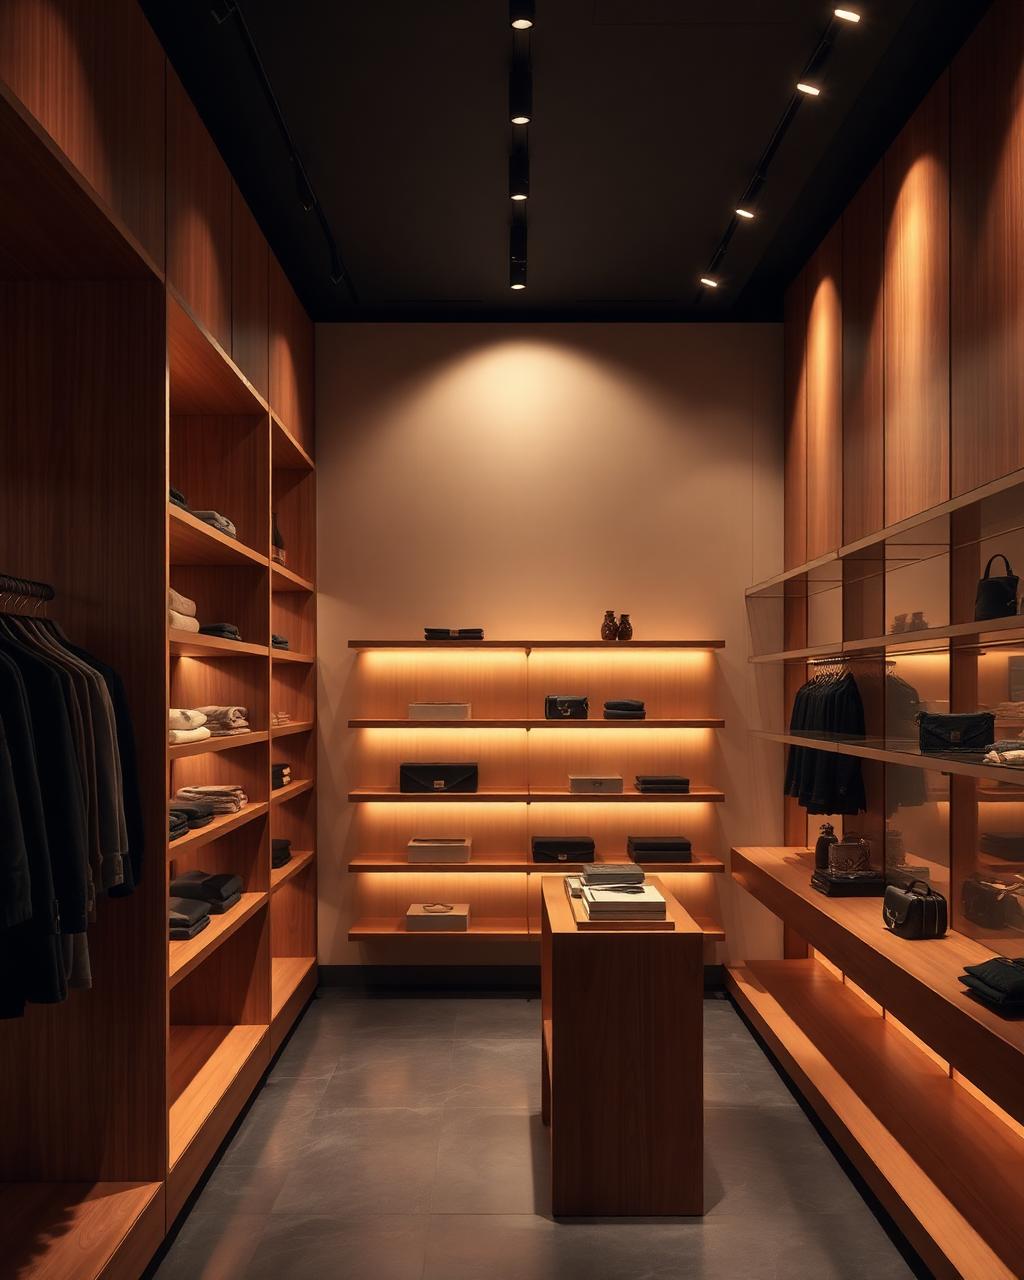
Inspiration
Retail Space
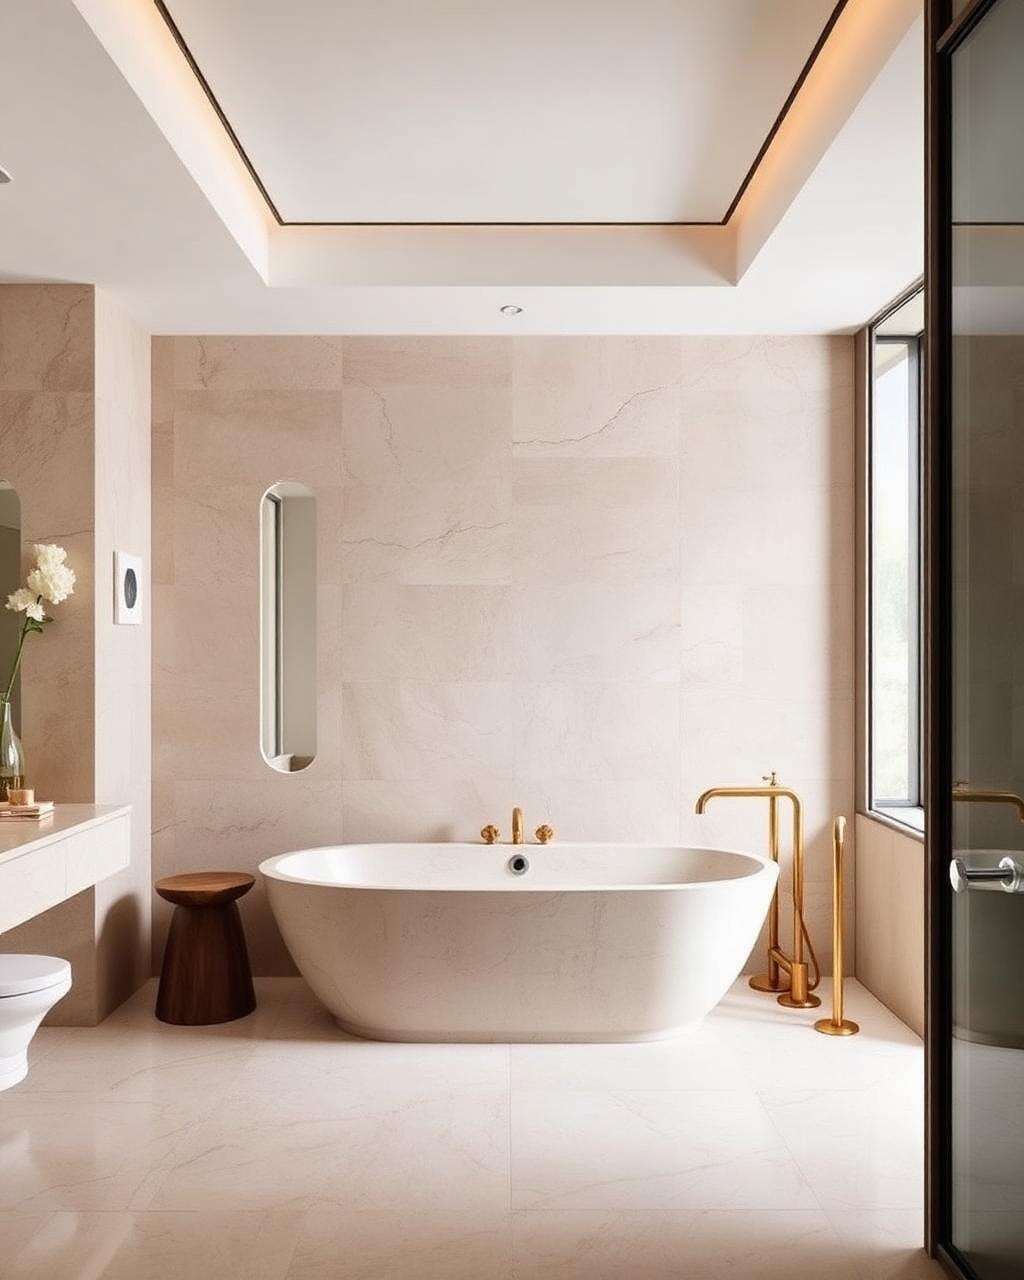
Inspiration
Contemporary Bathroom